SMART STYLE IN LOG LANE VILLAGE
Overview
Features
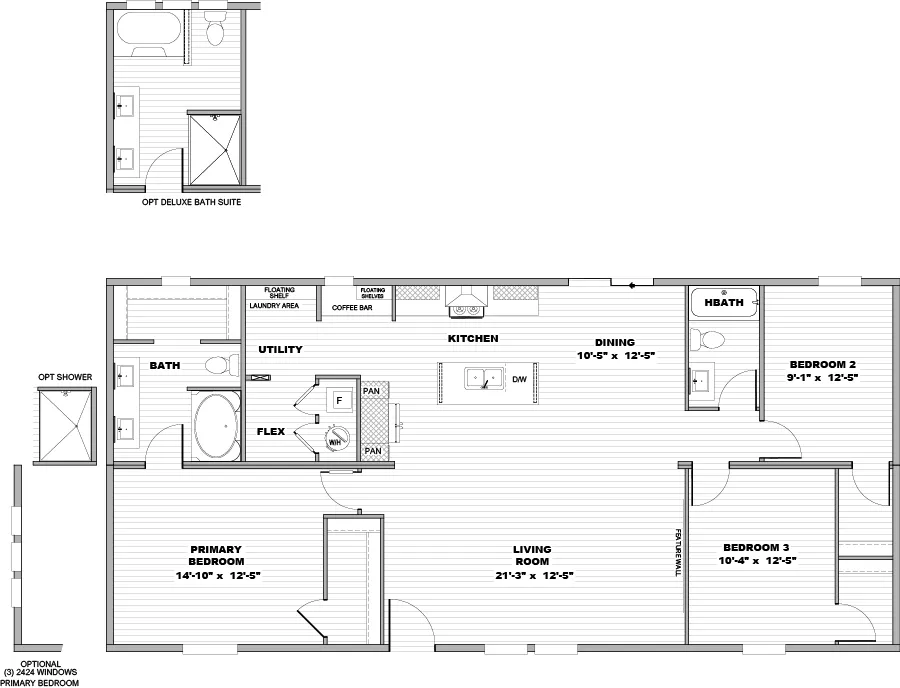
Floor Plan
- IN STOCK
- MOVE-IN READY
Smart Style IN LOG Lane Village
$289,500
 3 beds
 2 baths
 1,475 sq. ft.
 0.11 acres
Loading...
† Images may show options not included in base price
SMART STYLE IN LOG LANE VILLAGE
Overview
Features
Floor Plan
3 beds2 baths1,475 sq. ft.0.11 acresLoading...
† Images may show options not included in base price
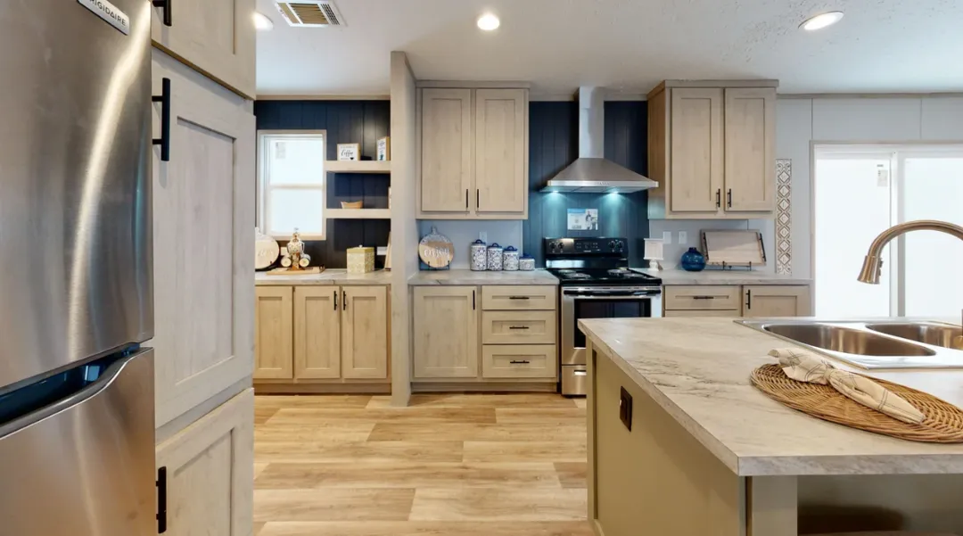
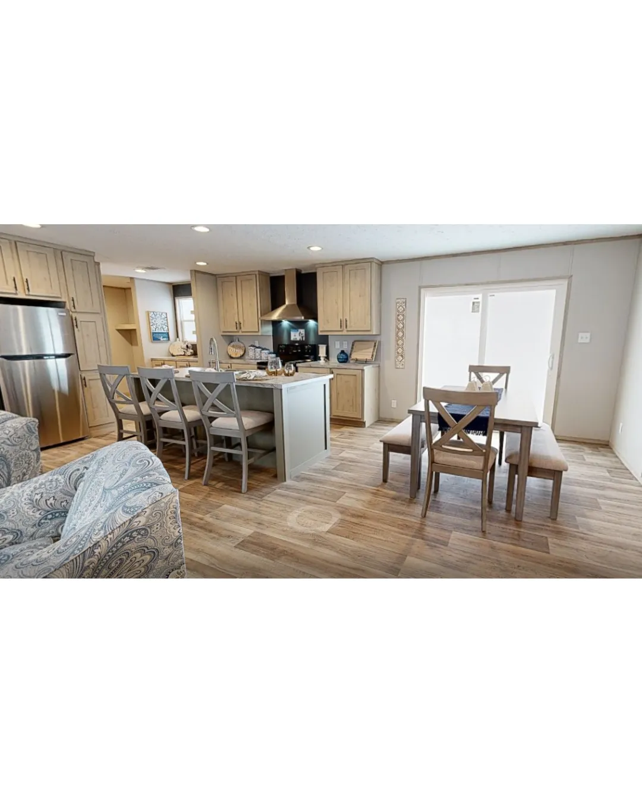
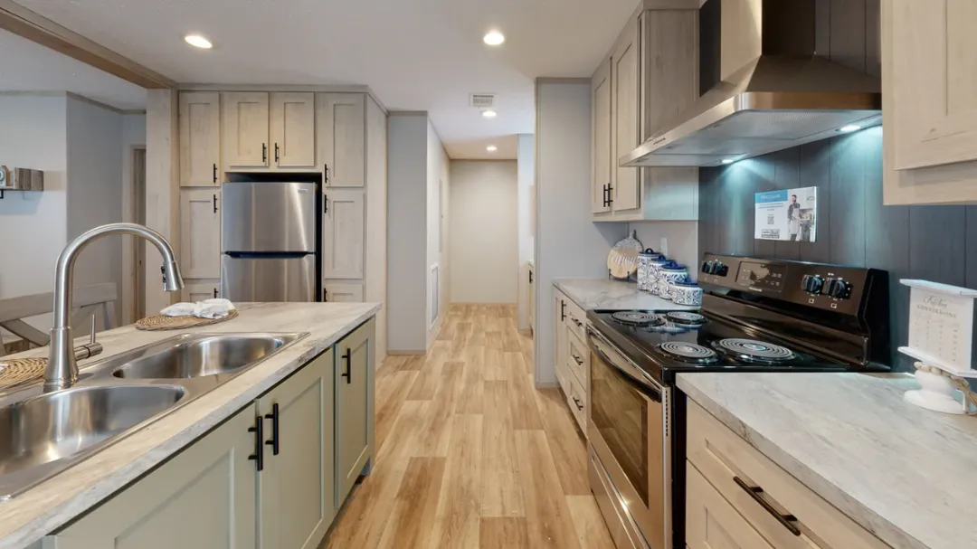
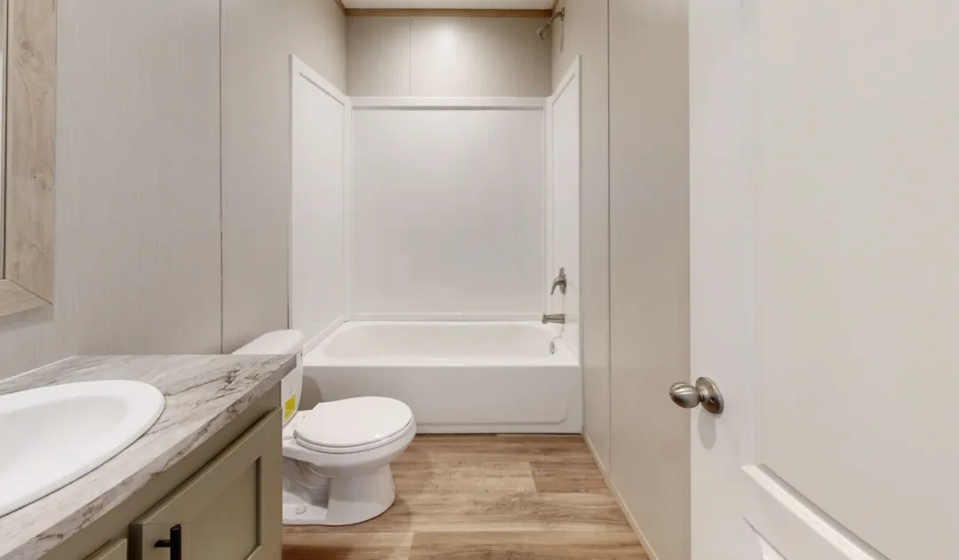
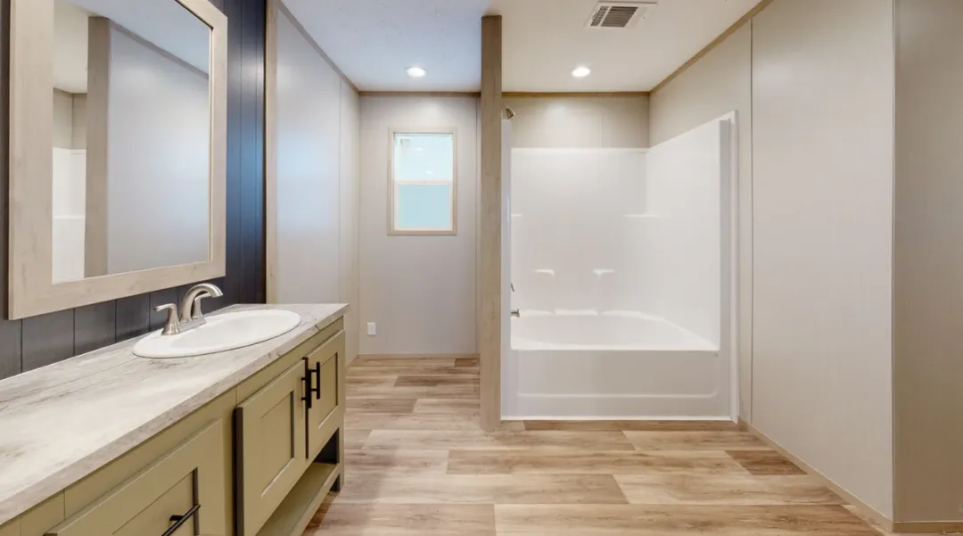
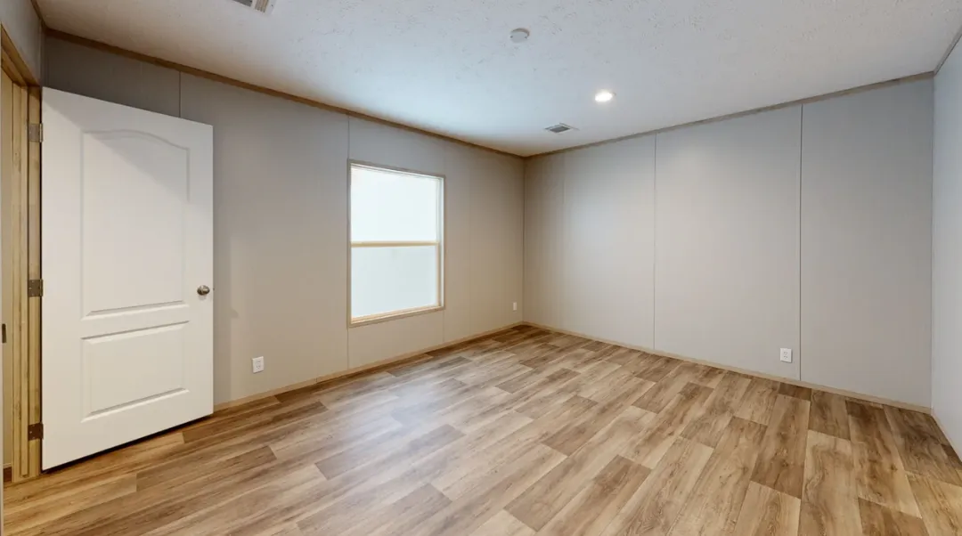
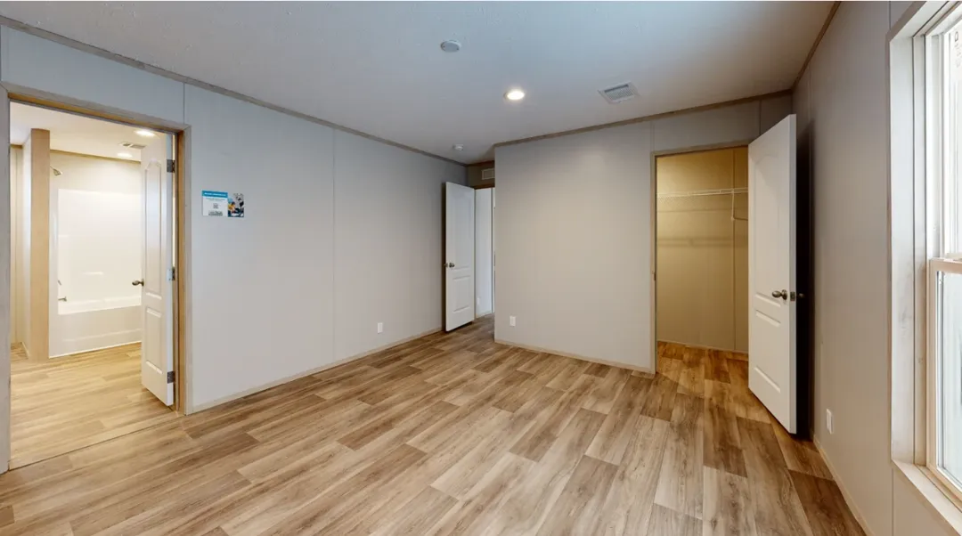
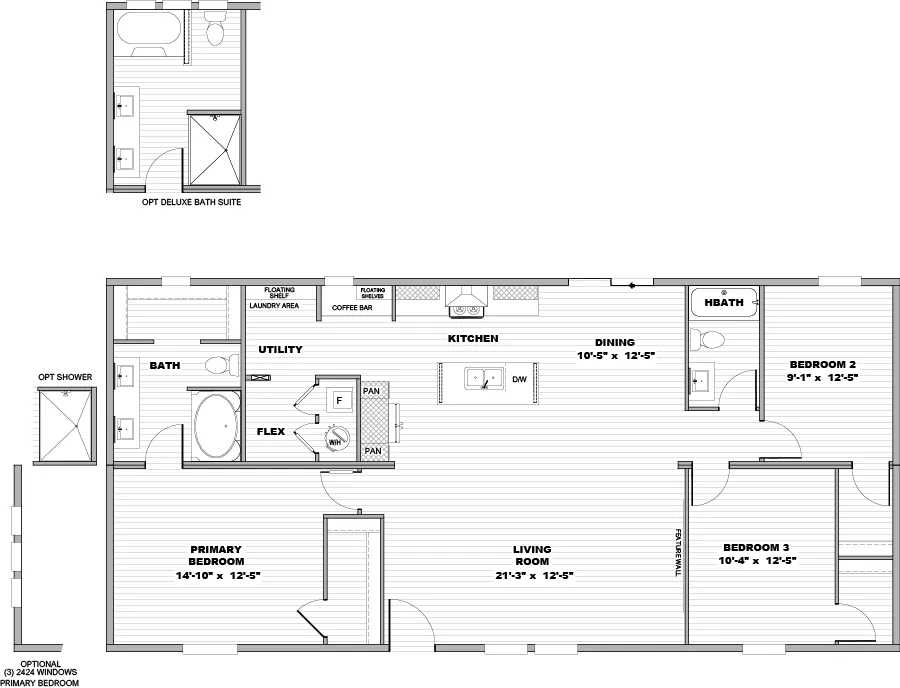
This home offers the perfect mix of comfort and style with an open layout that feels bright, welcoming, and perfect for everyday living. The spacious kitchen features stainless steel appliances, plenty of storage, and a charming built in coffee bar that adds both convenience and character. Flexible extra space gives you room for a home office, workout area, or cozy nook to fit your lifestyle, while stylish touches like the modern feature wall, recessed lighting, and lighted walk in closets make the home feel warm and inviting. The relaxing primary bath with double sinks and a soaking tub adds to the comfort, and with energy efficient construction and quality finishes throughout, this is a home that is easy to picture yourself enjoying every day.
217 Poplar Dr, Log Lane Village , CO 80705

Computer Nook

Double Sinks in Bath

Kitchen Island

Move-In Ready

Utility Room
We accept trades!
Find a new home you love? Contact us for more information about our trade-in requirements and to schedule your free trade evaluation.
Learn More about trade-in offers
† Sales price does not include other costs such as taxes, title fees, insurance premiums, filing or recording fees, improvements to the land or home, community or homeowner association fees, or any other items not shown on your Sales Agreement, Retailer Closing Agreement and related documents (your SA/RCA). If you purchase a home, your SA/RCA will show the details of your purchase. Artists’ renderings of homes are only representations and actual home may vary. Floor plan dimensions are approximate and based on length and width measurements from exterior wall to exterior wall. We invest in continuous product and process improvement. All home series, floor plans, specifications, dimensions, features, materials, and availability shown on this website are subject to change.
Find Your Perfect Home


Lowest Prices
of the Year